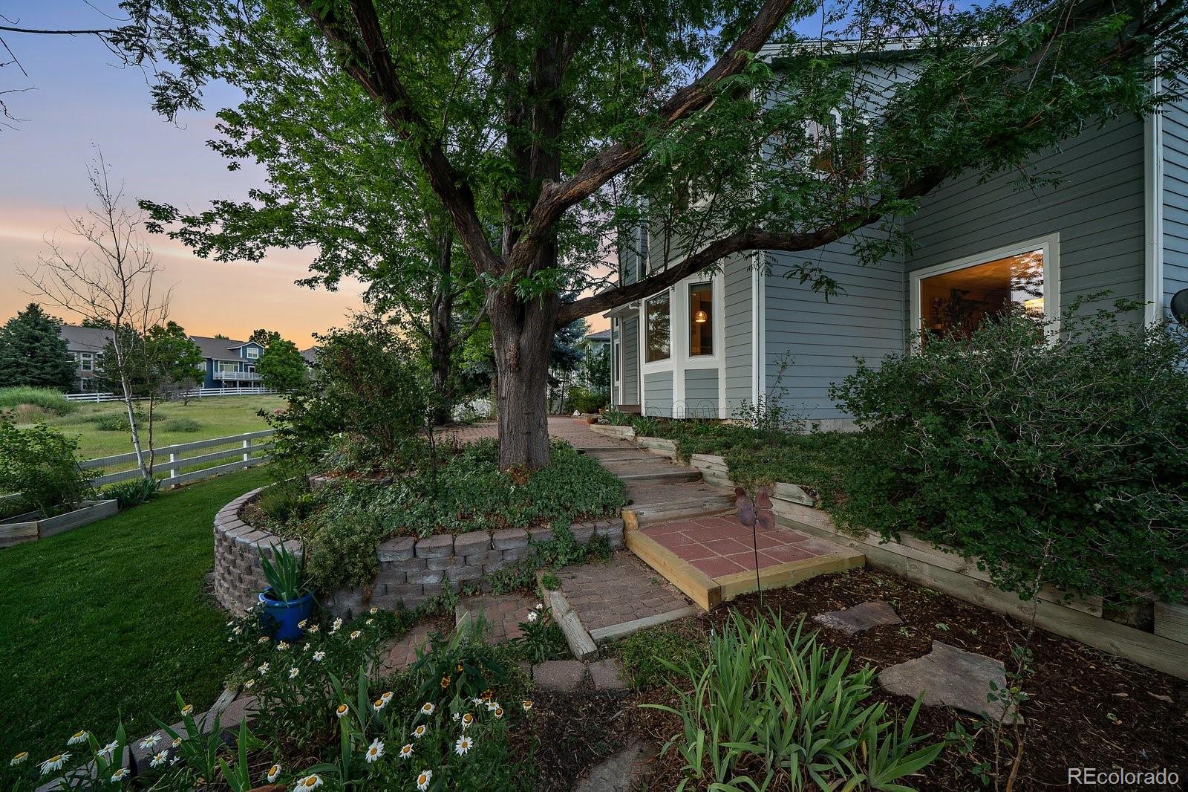
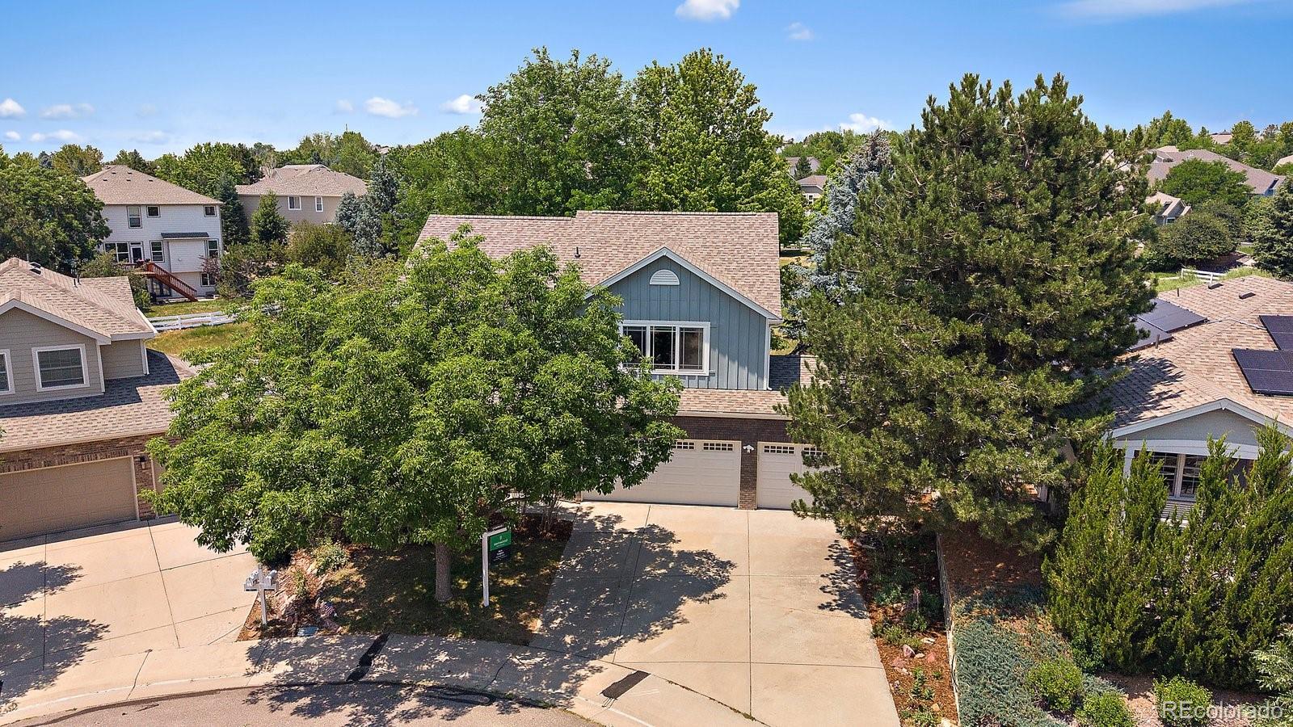
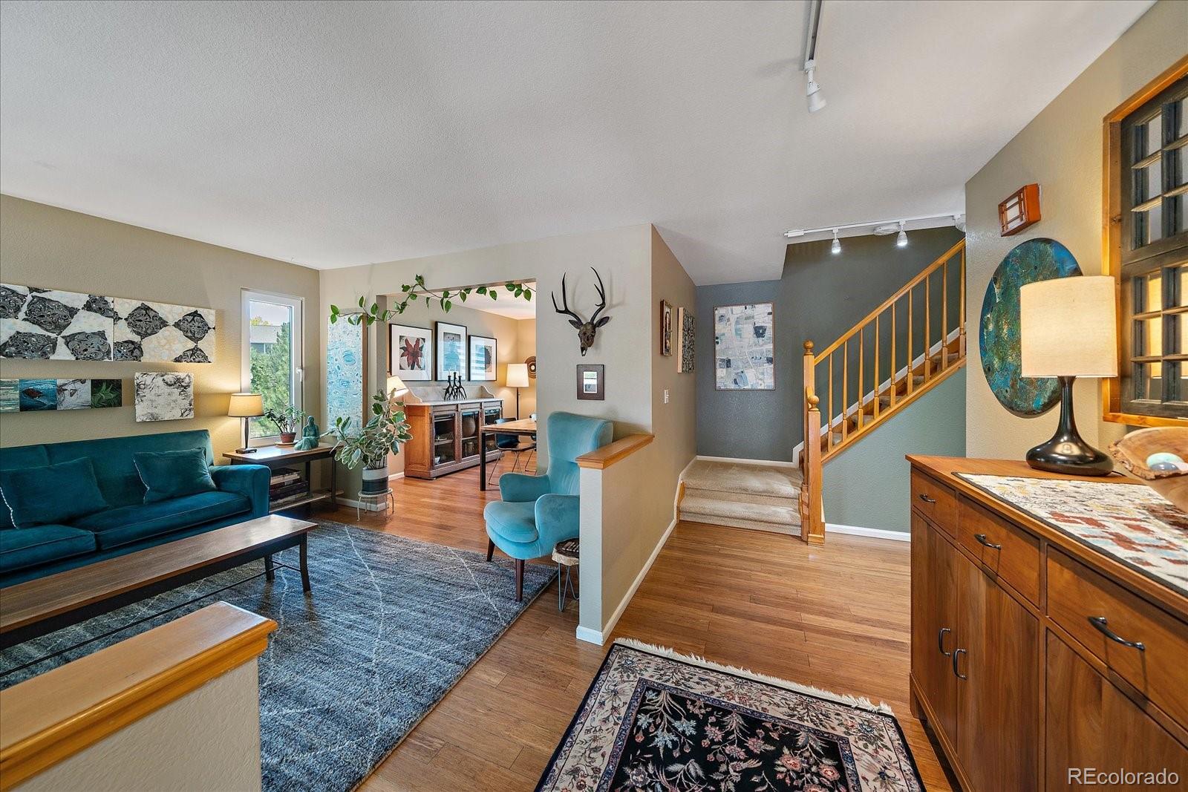
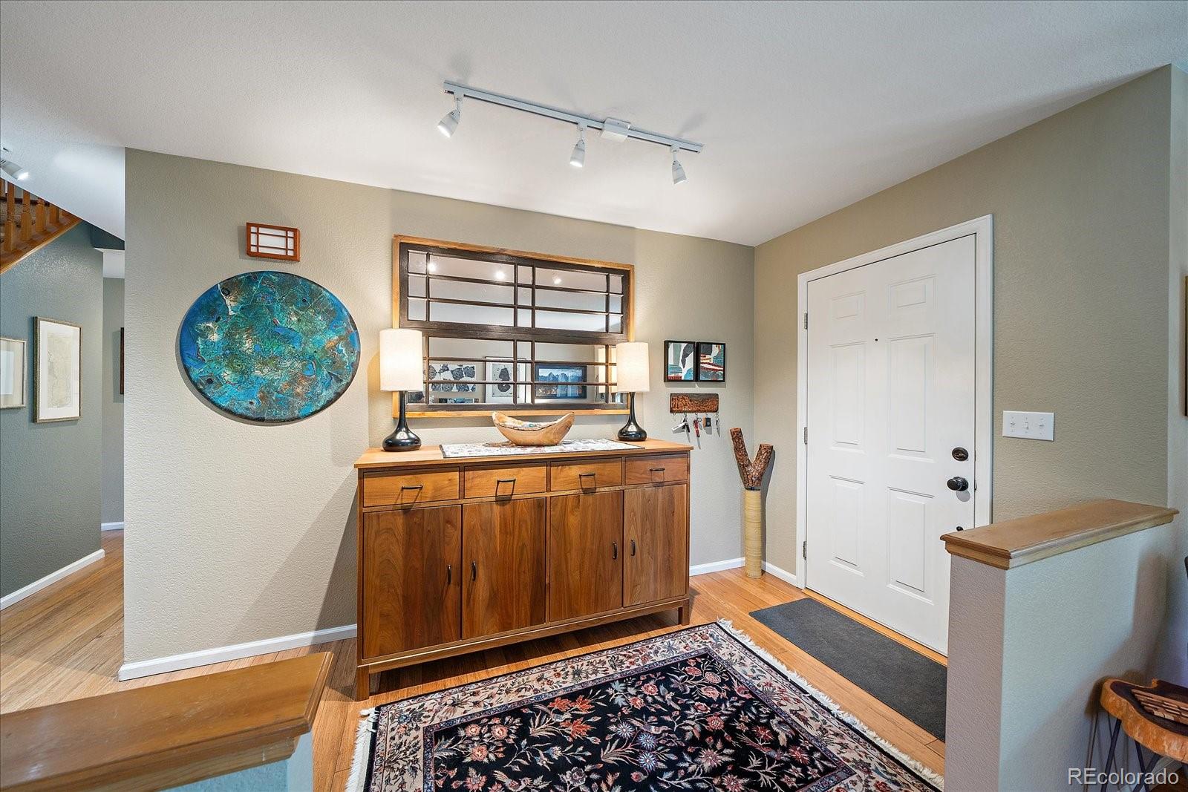
Discover one of Greenfield's most exceptional homes, perfectly situated at the end of a quiet cul-de-sac backing to open green with greenbelt, and bike-walking path—offering rare privacy! Located in one of southeast Centennial's most desirable family neighborhoods, this home provides convenient access to highly regarded schools, neighborhood trails, community pool, tennis and pickleball courts, parks, and everyday conveniences. Inside, thoughtful design and quality craftsmanship shine throughout. Bamboo hardwood floors, custom stained-glass accents, and a warm gas fireplace create inviting living spaces. The beautifully remodeled kitchen features custom blue cabinetry, white solid-surface countertops, natural slate flooring, a Bosch dishwasher, and premium finishes. The luxurious primary suite offers a spa-inspired bath with a classic clawfoot soaking tub, custom tile, stone countertops, and oil-rubbed bronze fixtures. Hardwood floors through out in upper level. The professionally finished basement expands the home's versatility with a spacious media room, wet bar, electric fireplace, legal fifth bedroom, and private en-suite bath—ideal for guests, multigenerational living, or entertaining. Outside, enjoy the wilderness landscaping, perennial gardens, raised beds, and a peaceful patio overlooking open space. Extensive improvements provide lasting value, including European Alpen Tyrol tilt-and-turn 3 pane windows, upgraded insulation, premium air filtration, smart thermostat, radon mitigation system, Class 4 impact-resistant roof (2024), new gutters with gutter guards, and a rare split 3-car garage featuring insulated smart garage doors, and 240V EV charging outlet. Meticulously maintained with upgrades throughout, this is far more than a beautiful home—it's an exceptional opportunity to enjoy comfort, quality, outstanding schools, and one of Greenfield's premier locations. Homes combining this level of craftsmanship, privacy, and lifestyle rarely become available!!
Listing Snapshot
Inside Area (SqFt)
3,051 sqft
Status
Active Under Contract
HOA/Condo/Coop Fees
$80 monthly
Sq Ft Source
Public Records
Recent Activity
| a week ago | | Listing updated with changes from the MLS® |
| a week ago | | Status changed to Active Under Contract |
| 4 weeks ago | | Price changed to $735,000 |
| 2 months ago | | Listing first seen on site |
General Features
Direction Faces
Southeast
Green Energy Efficient
InsulationWindows
Parking
ConcreteElectric Vehicle Charging Station(s)StorageAttached
Property Sub Type
Single Family Residence
Security
Carbon Monoxide Detector(s)Smoke Detector(s)
Utilities
Natural Gas AvailableElectricity ConnectedNatural Gas Connected
Interior Features
Appliances
OvenBar FridgeCooktopDishwasherDisposalGas Water HeaterMicrowaveRefrigeratorSelf Cleaning Oven
Cooling
Ceiling Fan(s)Central Air
Fireplace Features
Family Room
Flooring
BambooCarpetTileWood
Interior
Breakfast BarBuilt-in FeaturesCeiling Fan(s)Eat-in KitchenEntrance FoyerGranite CountersHigh CeilingsIn-Law FloorplanVaulted Ceiling(s)Walk-In Closet(s)Wet Bar
Window Features
Bay Window(s)Double Pane WindowsTriple Pane WindowsWindow Coverings
Bathroom Full
Dimensions - 14 x 13Level - UpperDescription - Primary bathroom with beautiful, titled floors and half walls, classic tub, subway tiled shower, essentially his and hers sink areas, and closets!
Bathroom Half
Dimensions - 7 x 5Level - MainDescription - Remodeled powder room, with adjacent laundry/mud room and exterior entrance. All tiled with quality materials.
Bathroom Three Quarter
Level - Basement
Bedroom
Dimensions - 17 x 16Level - UpperDescription - Primary room with vaulted ceilings, hardwood floors, large windowpane with black out shades, corner window, barn door to primary bathroom.
Dining Room
Dimensions - 12 x 11Level - MainDescription - Beautiful dining room and setting with a windowpane (prior sliding door) allowing a view of the beautiful backyard. Hardwood floors
Family Room
Dimensions - 17 x 15Level - MainDescription - Adjacent to the family room with a custom fireplace hearth cut to fit, corner widows, vaulted ceilings with ceiling fan, wrap around cabinetry from kitchen allowing additional storage.
Great Room
Dimensions - 17 x 15Level - BasementDescription - Basement wet bar-entertainment area with everything but a stove. Beautiful hardwoods, great windows-top quality opens sideways or tilts in from the top. Plenty of cabinets, granite counter tops. Granite like windowsills!
Kitchen
Dimensions - 19 x 12Level - MainDescription - The kitchen has been modified and expanded, beautifully decorated, plenty of cabinets, tiled floors, functional, and bay window to enjoy that yard.
Living Room
Dimensions - 15 x 11Level - MainDescription - Enter the living room and dining room and you’ll know this home has been cared for. Hardwood floors warms the home, top of the line windows exemplifies the quality improvements in this home.
Exterior Features
Construction Details
Wood Siding
Lot Features
Cul-De-SacGreenbeltLevelMany TreesSecludedSprinklers In FrontSprinklers In Rear
Patio And Porch
CoveredFront PorchPatio
Windows/Doors
Bay Window(s)Double Pane WindowsTriple Pane WindowsWindow Coverings
Community Features
Association Amenities
ClubhouseParkPlaygroundPond SeasonalPoolTennis Court(s)Trail(s)
Financing Terms Available
CashConventionalFHAVA Loan
HOA Fee Frequency
Monthly
School District
Cherry Creek 5
Schools
School DistrictCherry Creek 5
Elementary SchoolRolling Hills
Middle SchoolFalcon Creek
Listing courtesy of Kentwood Real Estate DTC, LLC
[email protected]

The content relating to real estate for sale in this Web site comes in part from the Internet Data eXchange ("IDX") program of METROLIST, INC., DBA RECOLORADO real estate listings held by brokers other than Kentwood Real Estate DTC, LLC are marked with the IDX Logo. This information is being provided for the consumers' personal, non-commercial use and may not be used for any other purpose. All information subject to change and should be independently verified.
Source: Walkscore

Did you know? You can invite friends and family to your search. They can join your search, rate and discuss listings with you.