Save
Ask
Tour
Hide
Share
$3,500,000
New Listing

33442 Meadow Mountain Road
Evergreen, CO 80439

For Sale|Single Family Residence|Active
6
Beds
6
Total Baths
3
Full Baths
3
Partial Baths
5,409
SqFt
$647
/SqFt
2001
Built
Subdivision:
Soda Creek
County:
Jefferson

Due to the health concerns created by Coronavirus we are offering personal 1-1 online video walkthough tours where possible.
Call Now: 800.315.3691
Is this the listing for you? We can help make it yours.
800.315.3691
33442 Meadow Mountain Road33442 Meadow Mountain Road33442 Meadow Mountain Road33442 Meadow Mountain Road
Save
Ask
Tour
Hide
Share

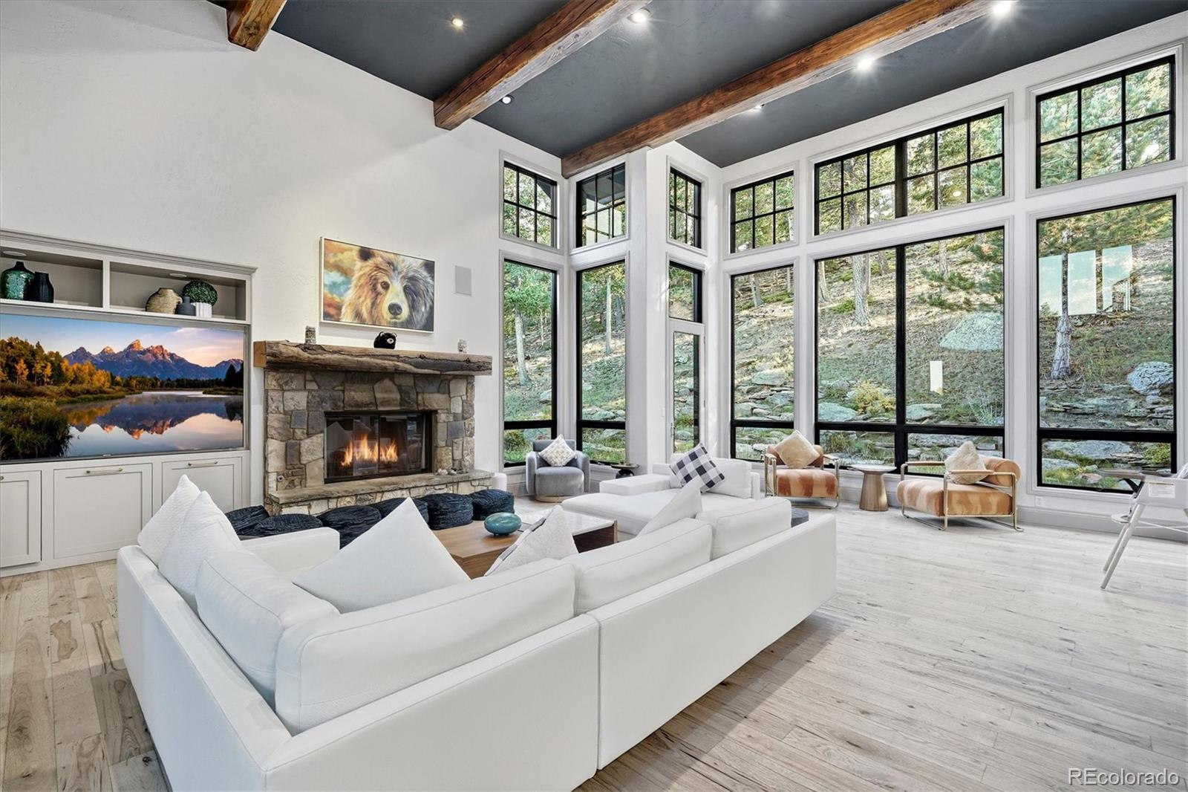
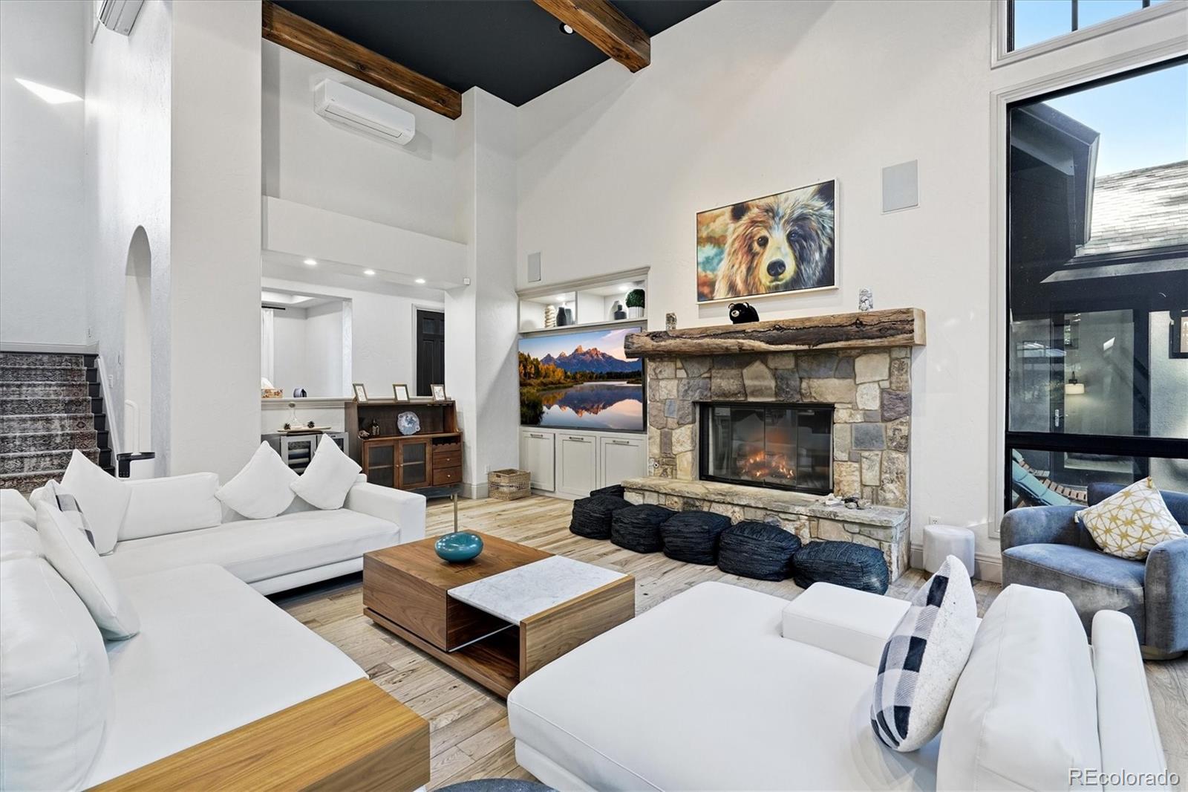
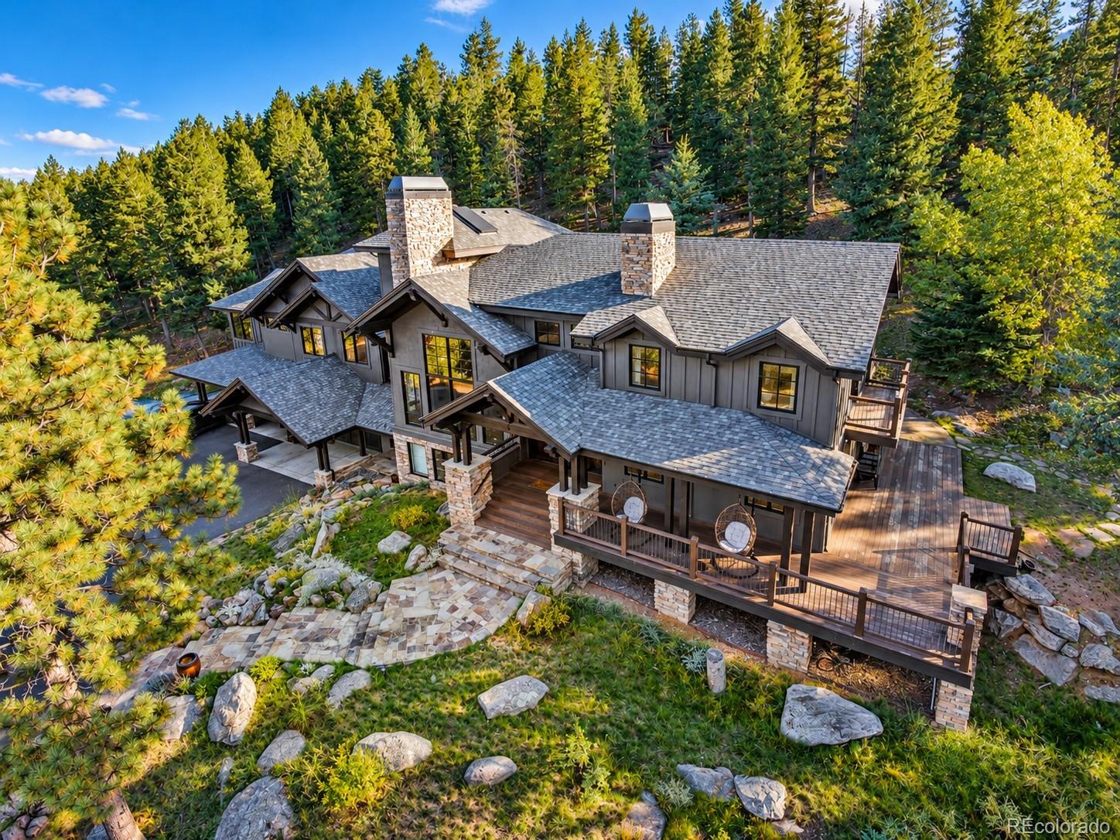
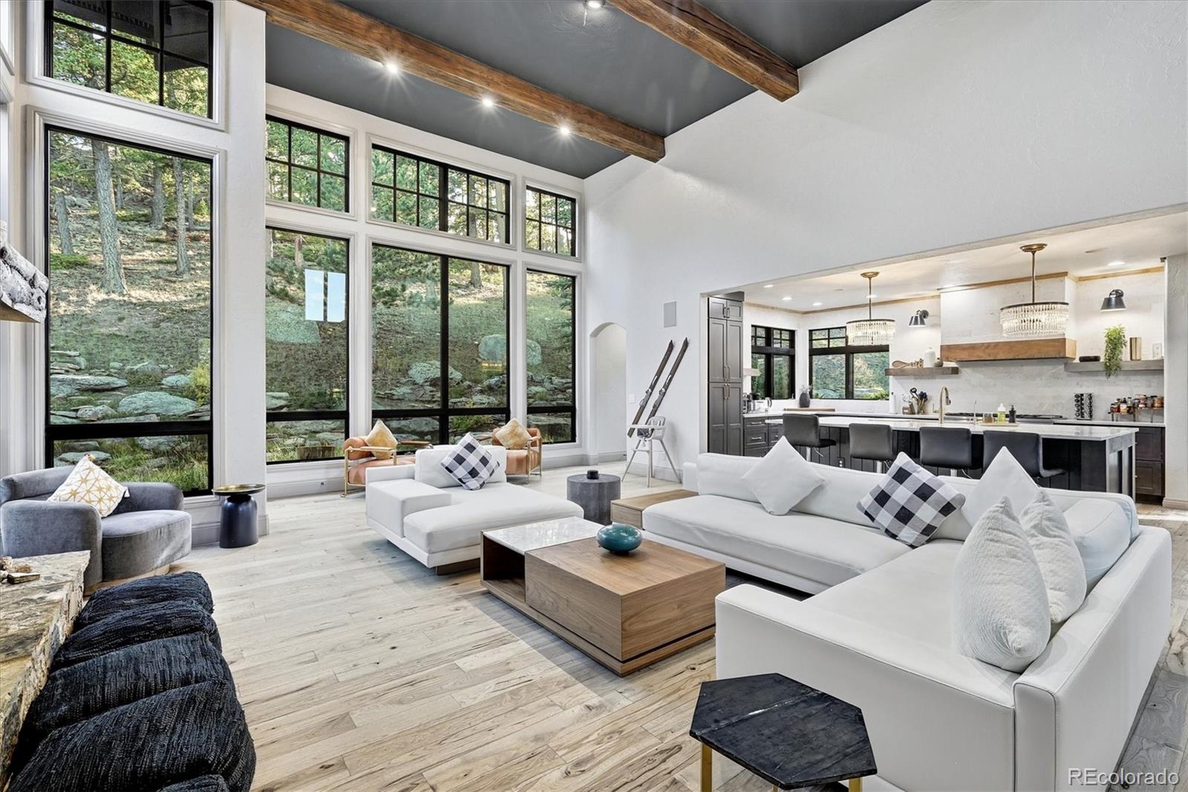
Mountain living without compromise on 8.47 private acres in Evergreen’s sought-after Soda Creek. Set beyond a winding drive through the pines, this expansive Mountain Contemporary home is designed around its setting, with soaring ceilings, exposed beams and dramatic walls of glass capturing meadow, forest and mountain views. More than 7,500 total square feet span three levels, combining Colorado character with beautifully updated spaces. At the heart of the home, a massive stone fireplace anchors the great room, while the showpiece gourmet kitchen offers an oversized island, built-in Dacor refrigerator and freezer, Reverse Osmosis filtration for faucet and ice machines, Monogram six-burner range with griddle, enormous walk-in pantry and even a dumbwaiter to the lower level. Four fireplaces throughout the home add warmth and character. The main-level primary suite feels like a private mountain escape with exposed beams, fireplace and floor-to-ceiling windows. Its newly reimagined spa bath features an oversized steam shower, freestanding soaking tub overlooking the views, dual vanities, two walk-in closets and private laundry. Four additional bedrooms, multiple renovated baths, an office, second laundry and a spacious lower-level family/game room provide exceptional flexibility. Outside, 8.47 acres create a true sense of privacy with a wraparound deck, hot tub, large fire pit, flagstone patio, rock outcroppings and thoughtfully mitigated forest. An oversized insulated four-car garage with 220V power provides room for vehicles, gear and a workshop. Individual mini-split A/C and whole-house humidifier add everyday comfort, while a Class IV impact-resistant roof installed in 2023 with heat-trace system is ready for Colorado winters. All of this just minutes from Evergreen’s open spaces, lake, shops and restaurants, with convenient access to Denver and the mountains.

Save
Ask
Tour
Hide
Share
Listing Snapshot
Price 
$3,500,000
Days On Site 
0 Days
Bedrooms 
6
Inside Area (SqFt) 
5,409 sqft
Total Baths 
6
Full Baths 
3
Partial Baths 
3
Lot Size 
8.47 Acres
Year Built 
2001
MLS® Number 
8000561
Status 
Active
Property Tax 
$24,988
HOA/Condo/Coop Fees 
$45.83 monthly
Sq Ft Source 
Public Records
Friends & Family
Recent Activity
14 hours agoListing updated with changes from the MLS®
18 hours agoListing first seen on site
General Features
Acres 
8.47
Attached Garage 
Yes
Direction Faces 
East
Foundation 
Slab
Garage 
Yes
Garage Spaces 
4
Levels 
Multi/Split
Parking 
AsphaltLightedOversizedStorageAttached
Parking Spaces 
8
Property Condition 
Updated/Remodeled
Property Sub Type 
Single Family Residence
Security 
Carbon Monoxide Detector(s)Security SystemSmoke Detector(s)
Sewer 
Septic Tank
SqFt Above 
5409
SqFt Total 
7567
Style 
Mountain Contemporary
Utilities 
Natural Gas AvailableElectricity ConnectedNatural Gas Connected
Water Source 
PrivateWell
Zoning 
SR-5
Interior Features
Appliances 
OvenConvection OvenDishwasherDisposalDouble OvenDryerFreezerHumidifierMicrowaveRange HoodRefrigeratorSelf Cleaning OvenWasherWater Softener
Basement 
FinishedFull
Cooling 
Ceiling Fan(s)
Electric 
220 Volts
Fireplace 
Yes
Fireplace Features 
Master BedroomBedroomDining RoomGasGreat RoomOtherRecreation Room
Fireplaces 
4
Flooring 
CarpetTileWood
Furnished 
Negotiable
Heating 
BaseboardHot WaterNatural GasRadiant Floor
Interior 
Built-in FeaturesCeiling Fan(s)Entrance FoyerHigh CeilingsKitchen IslandOpen FloorplanPantryTile CountersVaulted Ceiling(s)Walk-In Closet(s)
Laundry Features 
SinkIn Unit
Main Level Bedrooms 
2
Spa 
Yes
Window Features 
Skylight(s)Window Treatments
Bathroom Full 
Level - MainDescription - Enjoy your spa like bathroom with freestanding tub, brand new steam shower, and separate washer and dryer
Bathroom Half 
Level - MainDescription - Located off the dining room
Bathroom Three Quarter 
Level - MainDescription - Completely remodeled Guest room bathroom
Bedroom 
Level - UpperDescription - Additional guest bedroom non conforming
Bonus Room 
Level - MainDescription - Game room or office space with stone fireplace
Dining Room 
Level - MainDescription - Eat next to your floor to ceiling fireplace and start out the windows
Family Room 
Level - MainDescription - Floor to ceiling windows, stone fireplace
Game Room 
Level - LowerDescription - With built in Murphy Bed for additional guests
Great Room 
Level - MainDescription - Floor to ceiling windows, stone fireplace, and pool table
Kitchen 
Level - MainDescription - Gourmet kitchen looking into the living room, walk in pantry with dumbwaiter
Laundry 
Level - UpperDescription - Laundry in Master Bathroom suite
Office 
Level - MainDescription - Right off the master suite
Utility Room 
Level - LowerDescription - with additional storage
Save
Ask
Tour
Hide
Share
Exterior Features
Construction Details 
FrameStoneStucco
Exterior 
BalconyFire PitLightingRain Gutters
Fencing 
None
Lot Features 
WoodedLandscapedLevelMany TreesRock OutcroppingSecluded
Patio And Porch 
CoveredFront PorchPatioWrap Around
Road Frontage 
Private Road
Roof 
Composition
Spa 
Yes
Spa Features 
Bath
View 
MeadowMountain(s)
Waterview 
MeadowMountain(s)
Windows/Doors 
Skylight(s)Window Treatments
Community Features
Association Amenities 
Pond SeasonalTrail(s)
Association Fee 
$550.0
Association Fee Frequency 
Annually
School District 
Jefferson County R-1
Financing Terms Available 
CashConventional
Building Access 
Ground
Roads 
Paved
Horse Allowed 
Yes
Schools
School District
Jefferson County R-1
Elementary School
Bergen
Middle School
Evergreen
High School
Evergreen
Listing courtesy of Keller Williams Advantage Realty LLC [email protected]


The content relating to real estate for sale in this Web site comes in part from the Internet Data eXchange ("IDX") program of METROLIST, INC., DBA RECOLORADO real estate listings held by brokers other than Keller Williams Advantage Realty LLC are marked with the IDX Logo. This information is being provided for the consumers' personal, non-commercial use and may not be used for any other purpose. All information subject to change and should be independently verified.

Neighborhood & Commute
Source: Walkscore
Save
Ask
Tour
Hide
Share