Save
Ask
Tour
Hide
Share
$789,000
1 Day On Site

6752 S Clayton Way
Centennial, CO 80122

Single Family Residence|Coming Soon
4
Beds
3
Total Baths
2
Full Baths
1
Partial Bath
2,184
SqFt
$361
/SqFt
1966
Built
Subdivision:
Cherry Knolls
County:
Arapahoe

Due to the health concerns created by Coronavirus we are offering personal 1-1 online video walkthough tours where possible.
Call Now: 800.315.3691
Is this the listing for you? We can help make it yours.
800.315.3691
Upcoming Open Houses
Due to COVID-19, we recommend you verify Open Houses before attending.
Sat, Aug 29, 12:00 PM - 3:00 PM
Sun, Aug 30, 12:00 PM - 3:00 PM
6752 S Clayton Way6752 S Clayton Way6752 S Clayton Way6752 S Clayton Way
Save
Ask
Tour
Hide
Share

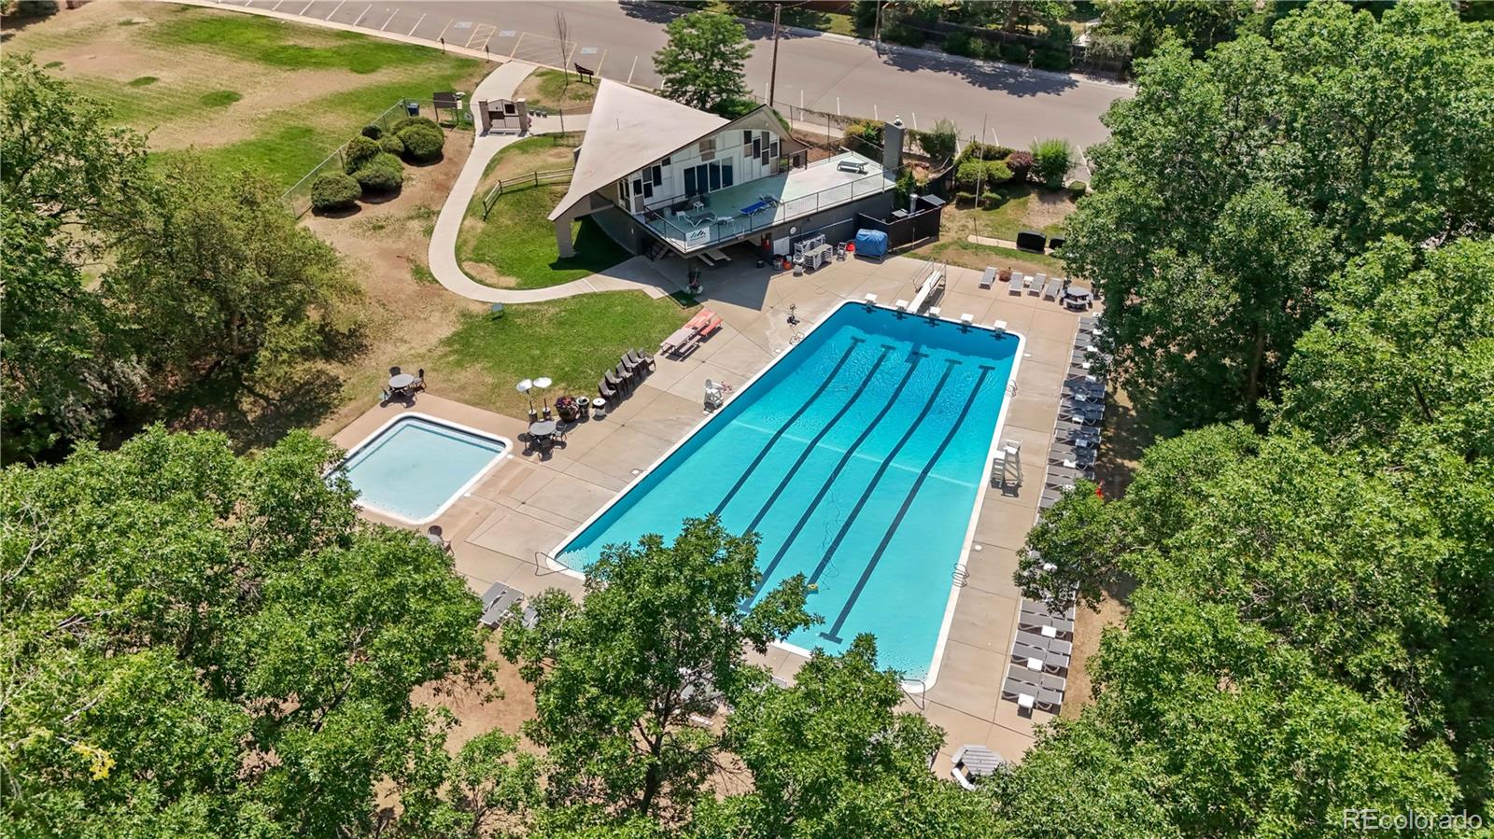
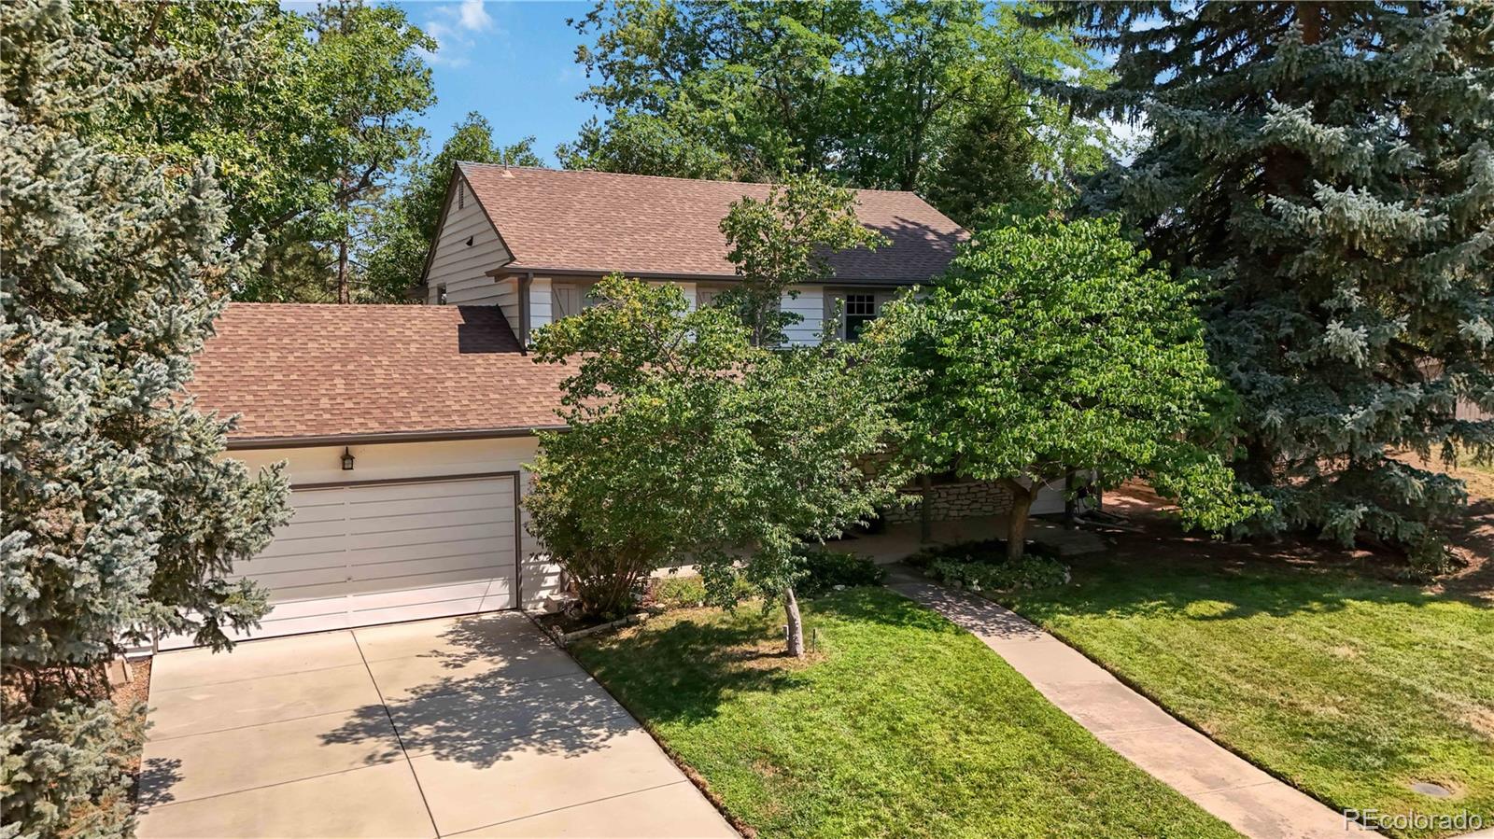
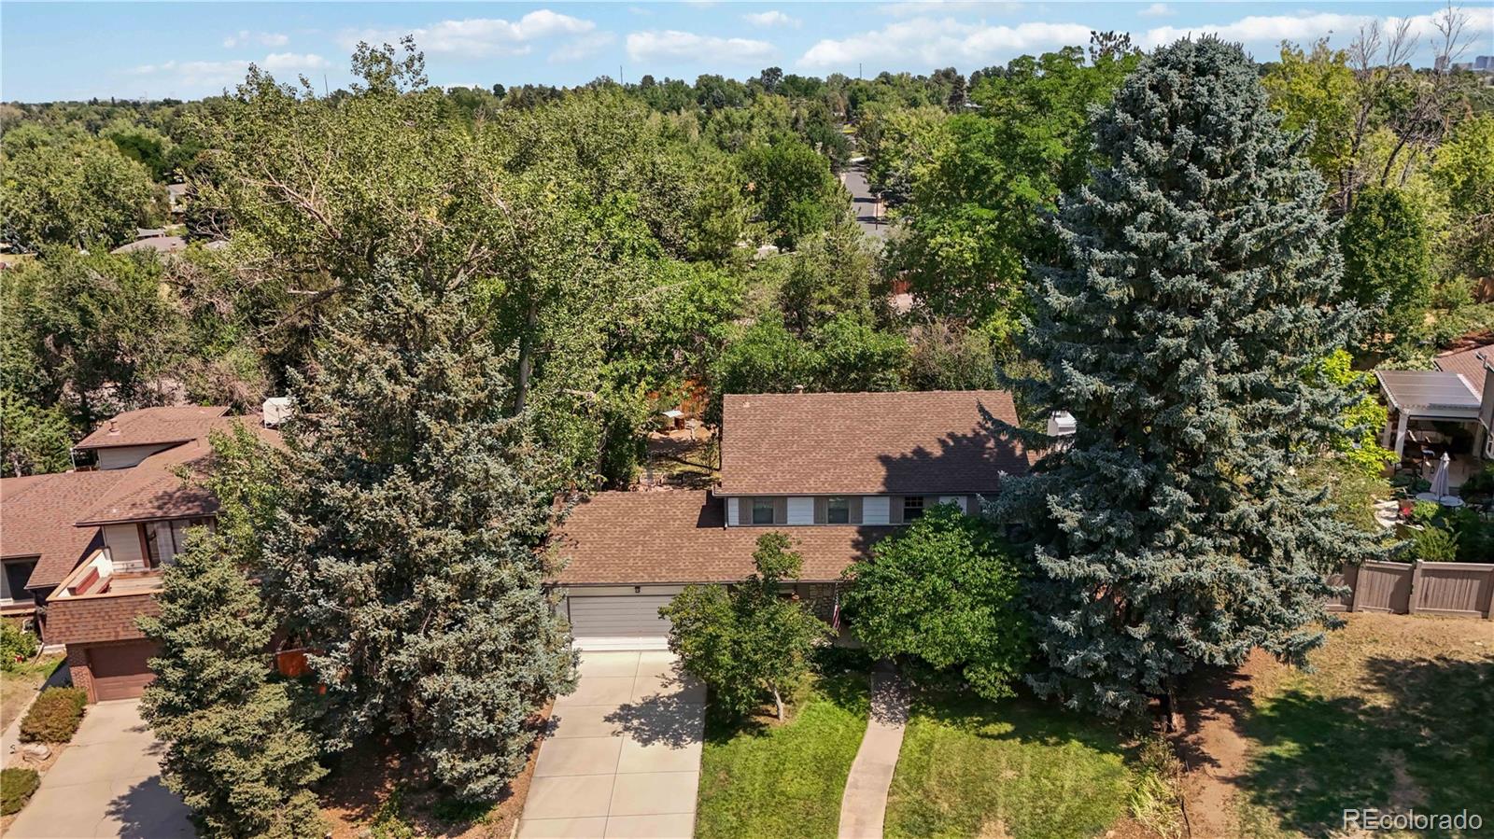
Walking up to this home, you’ll feel as though you’re stepping into an enchanted forest. A spacious foyer welcomes you and sets the tone for a home that feels both timeless and inviting. The main level features a generous office, wired with fiber optic internet, formal dining space, and a family room centered around a wood-burning fireplace with beautifully tailored trim surrounding the mantel. It’s the kind of room that immediately makes you want to host all of your friends and family. As you would expect, the kitchen is the heart of this home. The remodeled space features rich cherrywood cabinetry, stainless steel appliances, a gas cooktop, wall oven and microwave, and island that is perfect for prep or dining. Designed for both everyday living and entertaining, the kitchen flows to the backyard and brick patio, making indoor-outdoor gatherings effortless. Step outside and you’ll discover a private, and expansive yard surrounded by mature trees. Whether you’re ready to garden, host gatherings, or simply enjoy a quiet afternoon, this backyard feels like a world away. Upstairs, there four lovely bedrooms. The spacious primary suite offers a peaceful place to unwind, complete with an ensuite bathroom and cedar-lined closet. There’s plenty of room for a cozy reading chair or sitting area - a perfect spot to enjoy a quiet moment and reset at the end of the day. And then there’s the location. Cherry Knolls is a special neighborhood where a vibrant, welcoming sense of community still feels very much alive. Steps from miles of trails, parks, the Cherry Knolls Swim Club, and Sandburg Elementary, part of highly regarded Littleton Public Schools. Stroll along the Big Dry Creek Trail to The Streets at SouthGlenn for shopping, dining, and entertainment. DeKoevend Park and Goodson Rec Center are nearby, with easy access to E-470, DIA, and downtown Denver. This home has the best of both worlds: a peaceful, tree-lined retreat with everything you need just minutes away.

Save
Ask
Tour
Hide
Share
Listing Snapshot
Price 
$789,000
Days On Site 
1 Day
Bedrooms 
4
Inside Area (SqFt) 
2,184 sqft
Total Baths 
3
Full Baths 
2
Partial Baths 
1
Lot Size 
0.41 Acres
Year Built 
1966
MLS® Number 
4911438
Status 
Coming Soon
Property Tax 
$6,190
HOA/Condo/Coop Fees 
$15 monthly
Sq Ft Source 
Public Records
Friends & Family
Recent Activity
7 hours agoListing updated with changes from the MLS®
yesterdayListing first seen on site
General Features
Acres 
0.41
Attached Garage 
Yes
Direction Faces 
South
Foundation 
BlockConcrete PerimeterSlab
Garage 
Yes
Garage Spaces 
2
Levels 
Two
Parking 
LightedAttached
Parking Spaces 
2
Pets 
Yes
Property Condition 
Updated/Remodeled
Property Sub Type 
Single Family Residence
Sewer 
Public Sewer
SqFt Above 
2184
SqFt Total 
3086
Style 
Traditional
Utilities 
Cable AvailableElectricity ConnectedNatural Gas Available
Water Source 
Public
Interior Features
Appliances 
DishwasherDisposalDouble OvenDryerMicrowaveRangeRange HoodRefrigeratorWasher
Basement 
PartialUnfinished
Cooling 
Ceiling Fan(s)Central Air
Electric 
220 Volts
Fireplace 
Yes
Fireplace Features 
Family RoomWood Burning
Fireplaces 
1
Flooring 
CarpetTileWood
Furnished 
Unfurnished
Heating 
Forced Air
Interior 
Breakfast BarCeiling Fan(s)Entrance FoyerKitchen Island
Laundry Features 
In Unit
Window Features 
Double Pane WindowsWindow Coverings
Bathroom Full 
Level - UpperDescription - Charming full bathroom
Bathroom Half 
Level - MainDescription - Charming powder bath
Bedroom 
Level - UpperDescription - Wonderful primary suite, south facing for plenty of light
Den 
Level - MainDescription - Den, office, library or lovely sitting room
Dining Room 
Level - MainDescription - Perfect for everyday or to host every special gathering
Family Room 
Level - MainDescription - Spacious and inviting with woodburning fireplace and built in bookcase
Kitchen 
Level - MainDescription - Open, warm and
Laundry 
Level - MainDescription - Located right across from garage door - tucked away, yet incredibly convenient
Save
Ask
Tour
Hide
Share
Exterior Features
Construction Details 
StoneWood Siding
Exterior 
GardenPrivate YardRain Gutters
Fencing 
FencedFull
Lot Features 
LandscapedLevelMany TreesSprinklers In FrontSprinklers In Rear
Patio And Porch 
Front PorchPatio
Roof 
Composition
Windows/Doors 
Double Pane WindowsWindow Coverings
Community Features
Association Amenities 
ParkPoolTrail(s)
Association Dues 
180
Financing Terms Available 
CashConventionalFHAVA Loan
HOA Fee Frequency 
Annually
Roads 
Paved
School District 
Littleton 6
Schools
School District
Littleton 6
Elementary School
Sandburg
Middle School
Newton
High School
Arapahoe
Listing courtesy of Compass - Denver [email protected]


The content relating to real estate for sale in this Web site comes in part from the Internet Data eXchange ("IDX") program of METROLIST, INC., DBA RECOLORADO real estate listings held by brokers other than Compass - Denver are marked with the IDX Logo. This information is being provided for the consumers' personal, non-commercial use and may not be used for any other purpose. All information subject to change and should be independently verified.

Neighborhood & Commute
Source: Walkscore
Save
Ask
Tour
Hide
Share