
3053 E Phillips DriveCentennial, CO 80122
Due to the health concerns created by Coronavirus we are offering personal 1-1 online video walkthough tours where possible.
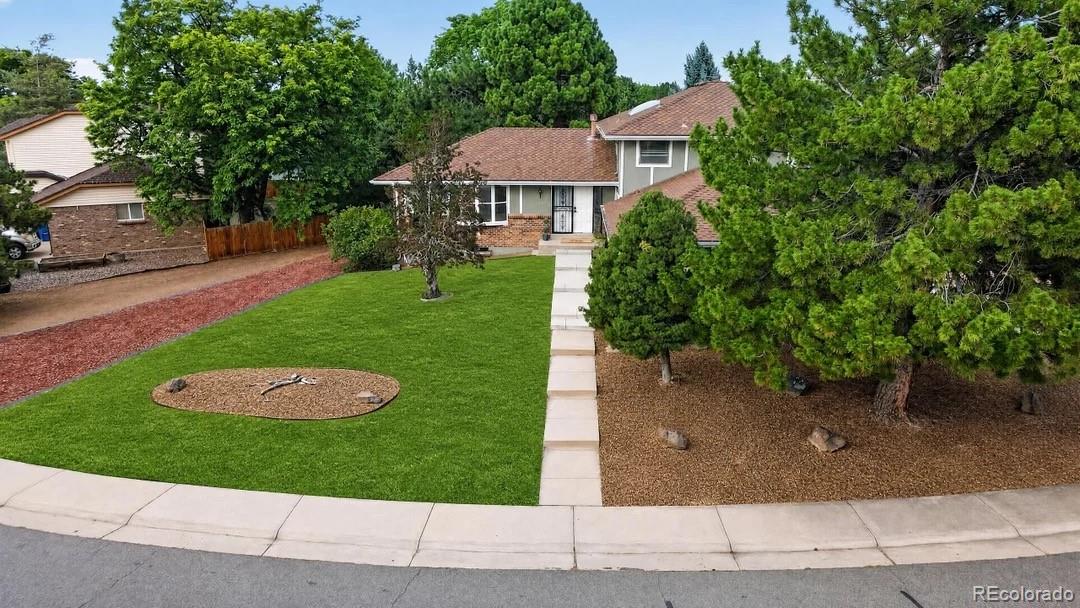
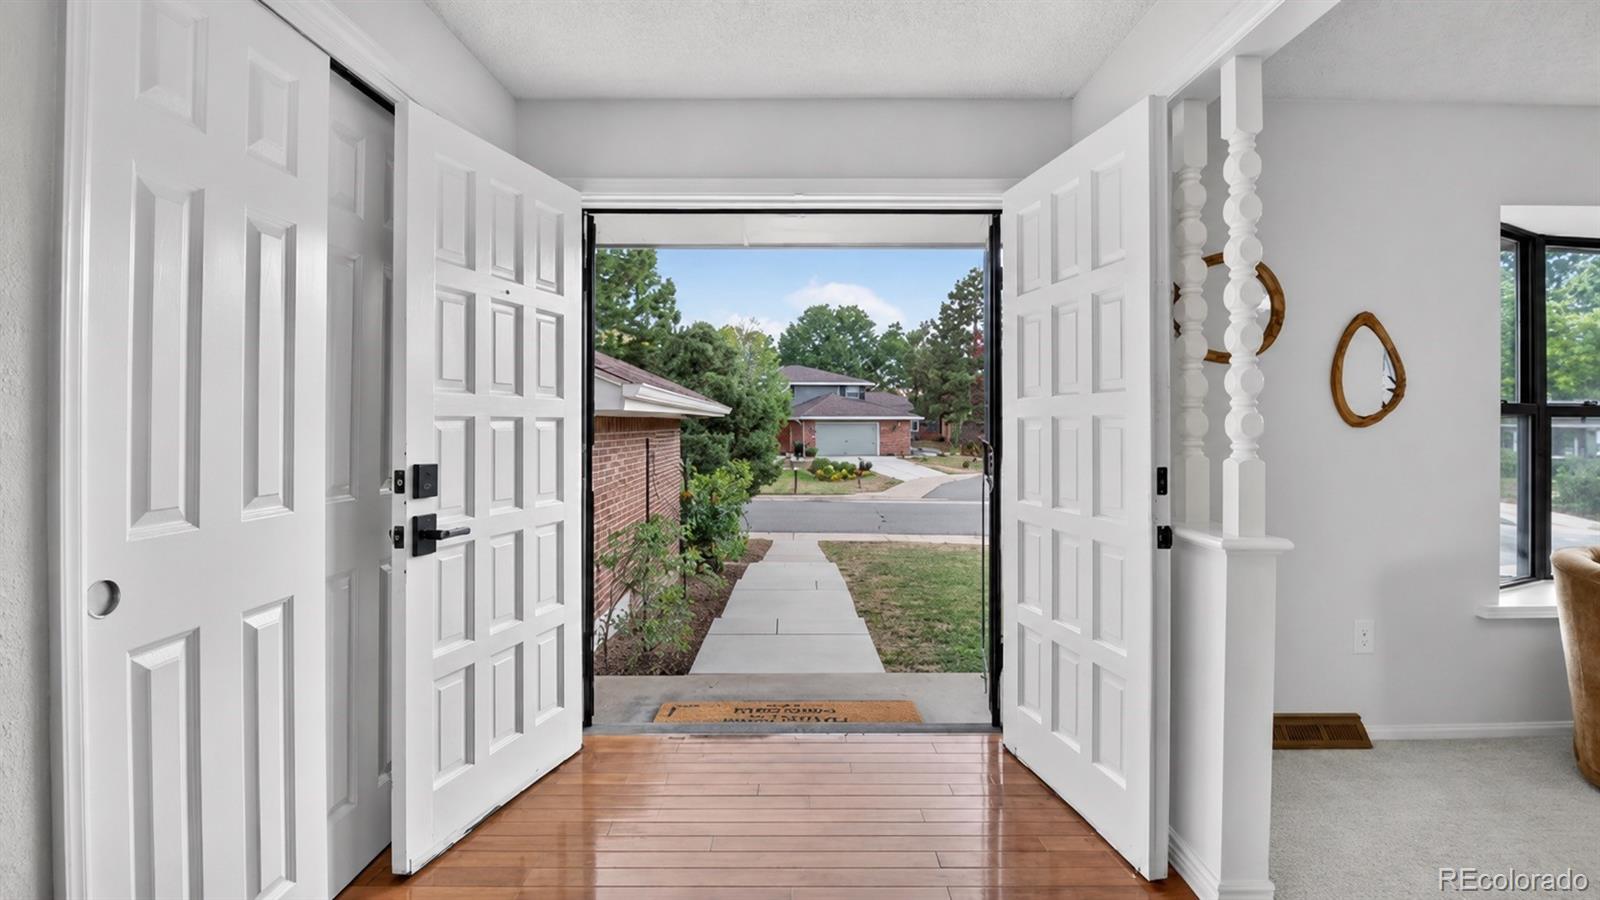
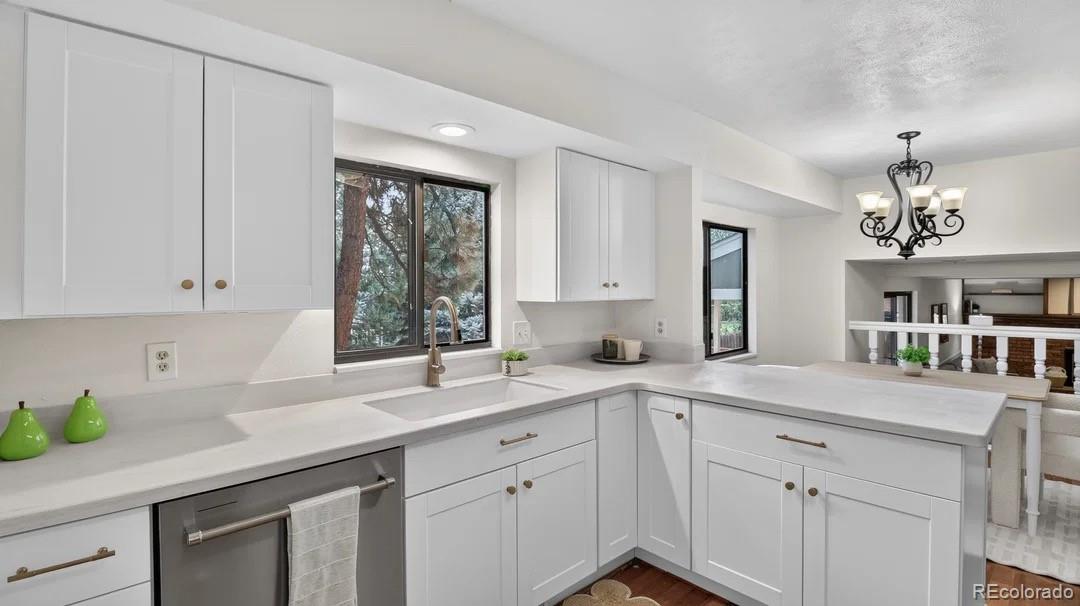
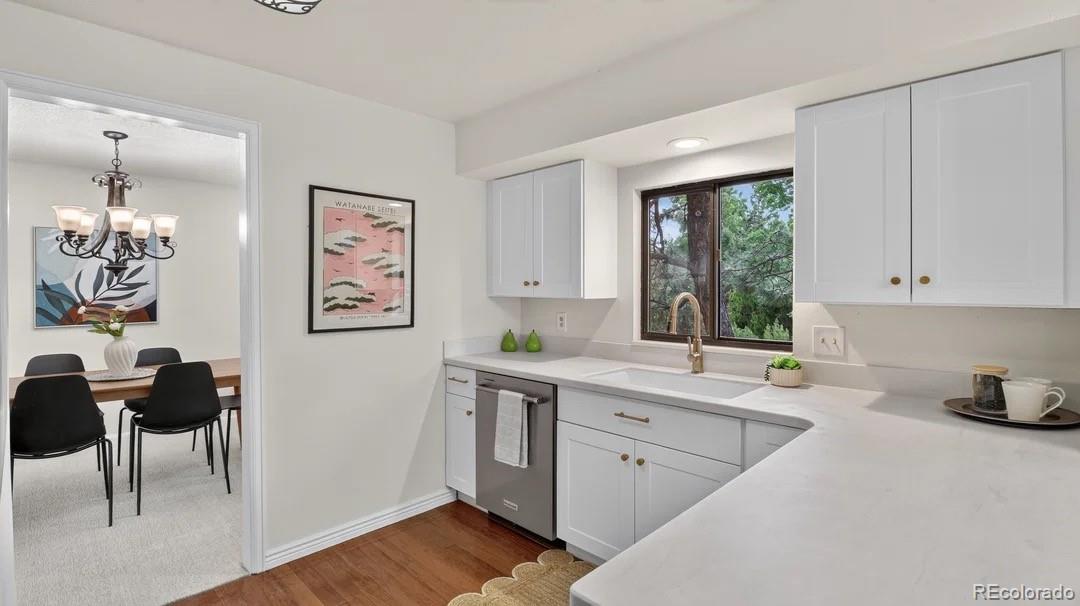
NEW PRICE! A great opportunity to get into the highly sought-after Highlands 460 neighborhood at $725,000! Beautifully maintained tri-level in the highly desirable Highlands 460 neighborhood! Fresh interior paint and thoughtful updates throughout make this home truly move-in ready. The welcoming main level features hardwood floors, abundant natural light, a spacious living room, formal dining room, and an updated kitchen with painted cabinetry, new countertops, stainless steel appliances, ample storage, and a sunny breakfast nook. The lower level offers a warm and inviting family room with a sliding glass door leading to the brand-new deck, creating a seamless indoor-outdoor living space. This level also includes a bedroom, ¾ bath, and convenient laundry room, making it ideal for guests, multigenerational living, or a private home office. Upstairs, you'll find three generously sized bedrooms, including the spacious primary suite with a beautifully remodeled ensuite bath featuring a custom vanity, quartz countertops, designer finishes, and elegant tile flooring. An additional full bathroom serves the secondary bedrooms. The finished basement provides even more flexible living space with brand-new carpet and two separate rooms perfect for a home gym, media room, playroom, hobby space, or additional office. Additional updates include a new garage door and opener, furnace and central A/C (2016), water heater (2024), and a brand-new deck. Located in the highly acclaimed Littleton Public Schools district and just minutes from Arapahoe Park with direct access to the High Line Canal Trail system, this home offers easy access to parks, trails, shopping, dining, and everything Centennial has to offer. Move right in and enjoy the perfect combination of space, updates, and an unbeatable Highlands 460 location.
| 2 weeks ago | Listing updated with changes from the MLS® | |
| 2 weeks ago | Status changed to Active Under Contract | |
| 2 weeks ago | Price changed to $725,000 | |
| 4 weeks ago | Listing first seen on site |

The content relating to real estate for sale in this Web site comes in part from the Internet Data eXchange ("IDX") program of METROLIST, INC., DBA RECOLORADO real estate listings held by brokers other than eXp Realty, LLC are marked with the IDX Logo. This information is being provided for the consumers' personal, non-commercial use and may not be used for any other purpose. All information subject to change and should be independently verified.