Save
Ask
Tour
Hide
Share
$3,500,000
New Listing

8 COUNTRY Road W
Boynton Beach, FL 33436

For Sale|Single Family Residence|Active
5
Beds
7
Total Baths
6
Full Baths
1
Partial Bath
6,106
SqFt
$573
/SqFt
1961
Built
Subdivision:
GOLF VILLAGE OF UNIT 1
County:
Palm Beach

Due to the health concerns created by Coronavirus we are offering personal 1-1 online video walkthough tours where possible.
Call Now: 800.315.3691
Is this the listing for you? We can help make it yours.
800.315.3691
8 COUNTRY Road W8 COUNTRY Road W8 COUNTRY Road W8 COUNTRY Road W
Save
Ask
Tour
Hide
Share

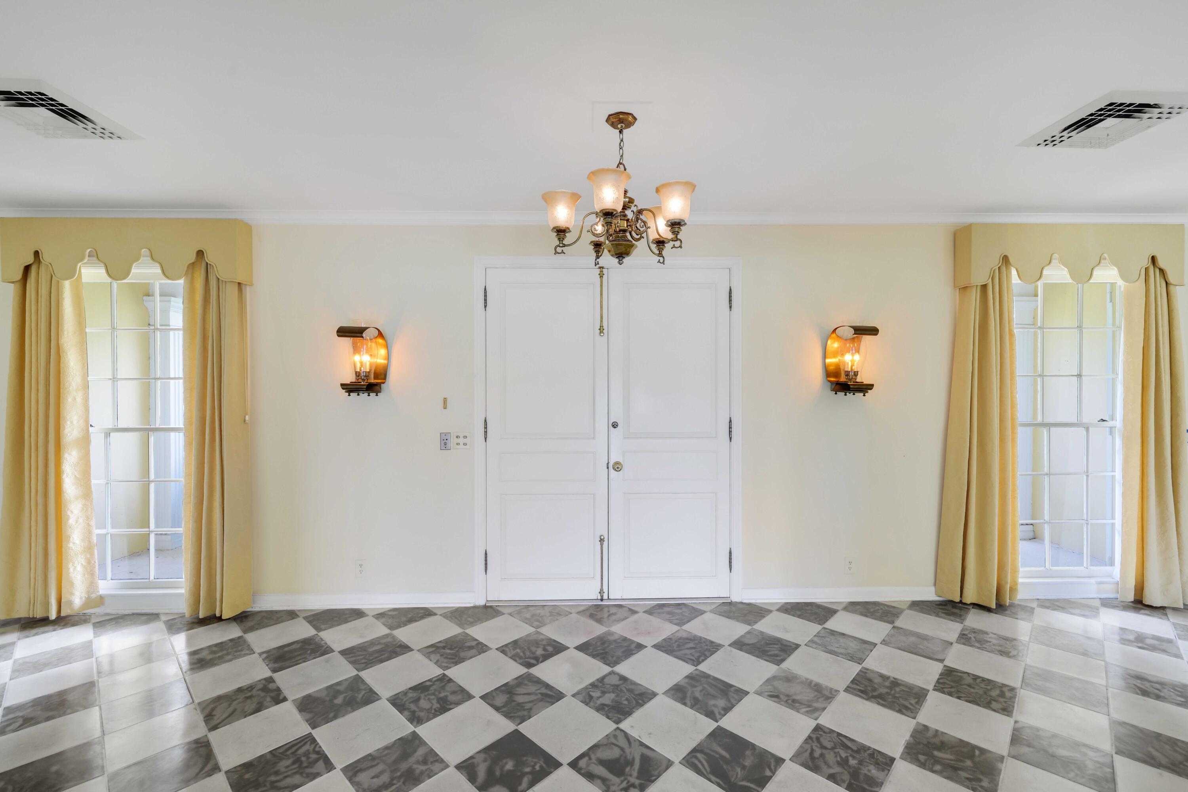
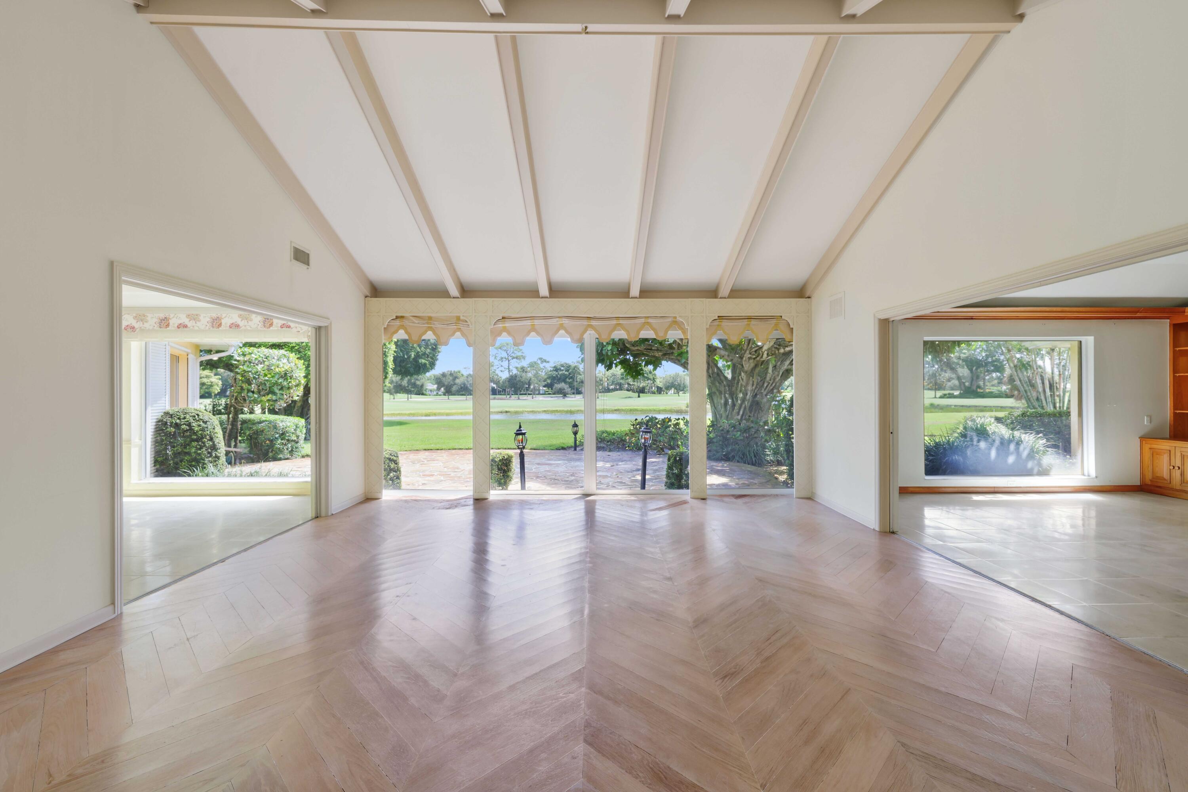
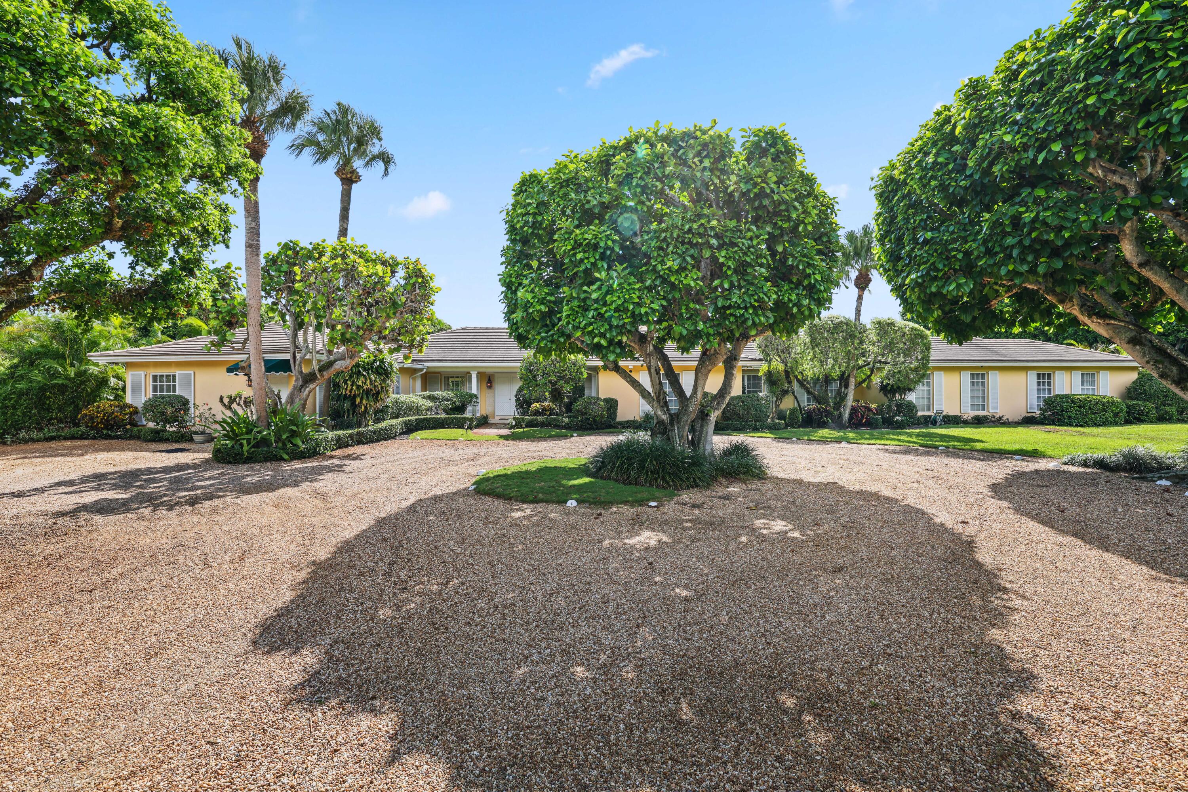
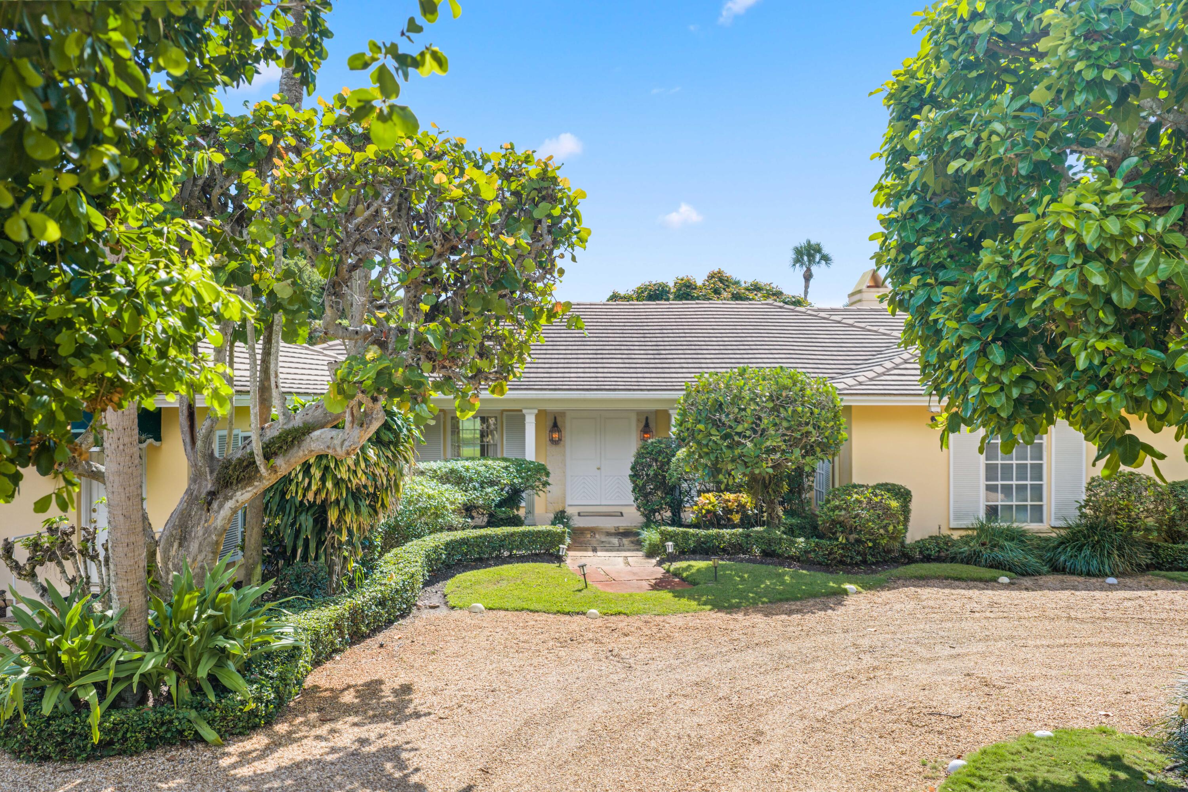
Set on 1.29 beautifully landscaped acres in the Village of Golf, this distinguished estate offers exceptional privacy, impressive scale, and picturesque views across a tranquil pond to the manicured fairways of the Country Club of Florida. Built in 1961, the residence encompasses approximately 6,106 square feet of living space and presents a rare opportunity to enjoy, renovate, or reimagine a substantial estate in one of South Florida's most coveted communities. A winding drive creates a gracious sense of arrival, leading to a spacious 5-bedroom, 6.1-bath residence designed for generous living and entertaining. At the heart of the home, the grand living room features a soaring beamed cathedral ceiling and expansive walls of glass framing serene pond and golf course views. Additional spaces include a formal dining room, handsome library, inviting family room, and a generously proportioned primary suite with a sitting area and direct access to the pool and patio. The FAR Allows for 7,797, with an additional 1,541 SF permitted. Designed to embrace its picturesque setting, the residence opens to an expansive patio and pool surrounded by mature landscaping, with sweeping views across the pond to the fairways beyond. With its substantial acreage, mature grounds, exceptional privacy, and remarkable pond and golf course frontage, this distinctive property offers a rare opportunity to create a truly special estate in the heart of the Village of Golf.

Save
Ask
Tour
Hide
Share
Listing Snapshot
Price 
$3,500,000
Days On Site 
0 Days
Bedrooms 
5
Inside Area (SqFt) 
6,106 sqft
Total Baths 
7
Full Baths 
6
Partial Baths 
1
Lot Size 
1.29 Acres
Year Built 
1961
MLS® Number 
B26073530
Status 
Active
Property Tax 
$17,533.59
HOA/Condo/Coop Fees 
N/A
Sq Ft Source 
Public Records
Friends & Family
Recent Activity
18 hours agoListing first seen on site
22 hours agoListing updated with changes from the MLS®
General Features
Acres 
1.29
Direction Faces 
West
Levels 
One
Number Of Stories 
1
Parking 
Circular DrivewayDriveway
Pets 
Yes
Property Sub Type 
Single Family Residence
Security 
Gated Community
Sewer 
Public Sewer
Special Circumstances 
Standard
SqFt Total 
6256
Utilities 
Cable AvailableElectricity AvailableSewer Available
Water Source 
Public
Zoning 
A (city)
Interior Features
Appliances 
DryerDishwasherFreezerDisposalMicrowaveRefrigeratorWasher
Cooling 
Central Air
Fireplace 
Yes
Fireplace Features 
DecorativeWood Burning
Flooring 
CarpetTileWood
Heating 
Central
Interior 
Wet BarBreakfast BarBuilt-in FeaturesEntrance FoyerEat-in KitchenKitchen IslandPantryStorageVaulted Ceiling(s)BarWalk-In Closet(s)
Laundry Features 
Inside
Main Level Bedrooms 
5
Window Features 
Storm Window(s)
Den 
Dimensions - 14 X 12Level - MainArea - 168
Dining Room 
Dimensions - 16 X 13Level - MainArea - 208
Family Room 
Dimensions - 24 X 15.4Level - MainArea - 369
Kitchen 
Dimensions - 23 X 20Level - MainArea - 460
Living Room 
Dimensions - 24 X 20Level - MainArea - 480
PrimaryBedroom 
Dimensions - 24.2 X 18.5Level - MainArea - 447
Save
Ask
Tour
Hide
Share
Exterior Features
Construction Details 
Block
Lot Features 
Waterfront
Other Structures 
Storage
Pool Features 
In GroundPrivate
Private Pool 
Yes
Roof 
Concrete
View 
Pond
Waterfront 
Yes
Waterfront Features 
Pond
Waterview 
Pond
Windows/Doors 
Storm Window(s)
Community Features
Community Features 
Gated
MLS Area 
4520
Financing Terms Available 
CashConventional
Schools
School District
Unknown
Elementary School
Crosspointe
Middle School
Carver Community
High School
Atlantic
Listing courtesy of Douglas Elliman


All listings featuring the BMLS logo are provided by BeachesMLS, Inc. This information is not verified for authenticity or accuracy and is not guaranteed. Copyright © 2026 BeachesMLS, Inc. (a Flex MLS feed)
Last checked: 2026-09-09 09:15 AM UTC

Neighborhood & Commute
Source: Walkscore
Save
Ask
Tour
Hide
Share